
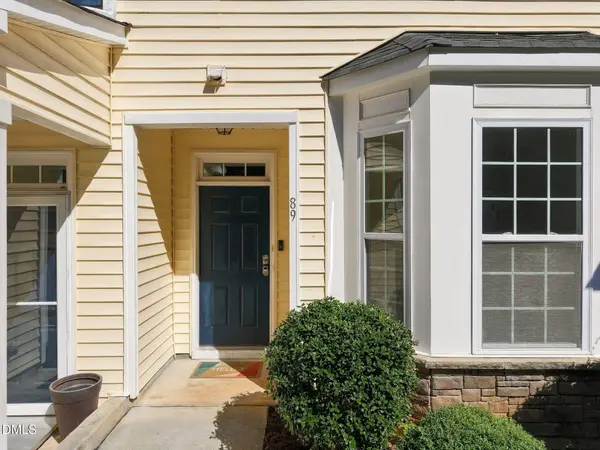
844 Horton RD
Durham, NC 27704
Open House
Sun Sep 20, 1:00pm - 3:00pm
- 2 Beds
- 2 Baths Full Baths: 2
- 1,376 SqFt
- 1,453 Lot Size
- 2015 Year Built
GALLERY
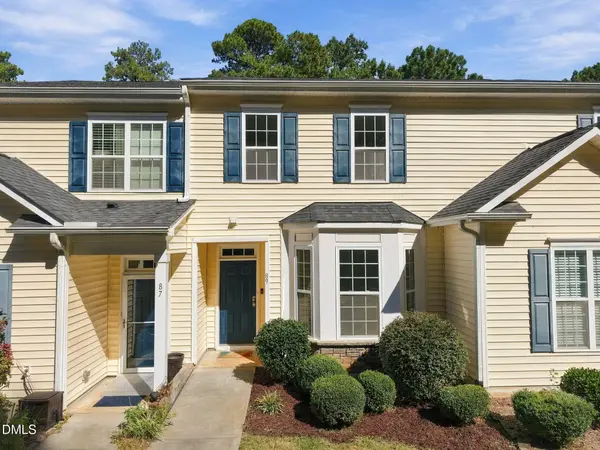
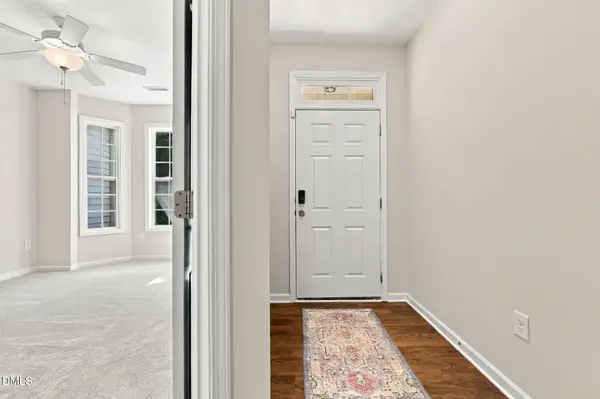
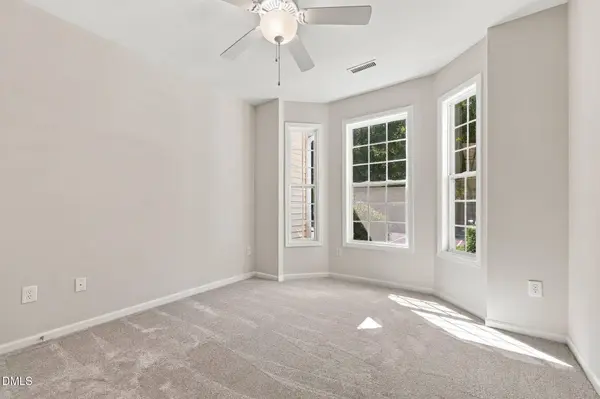
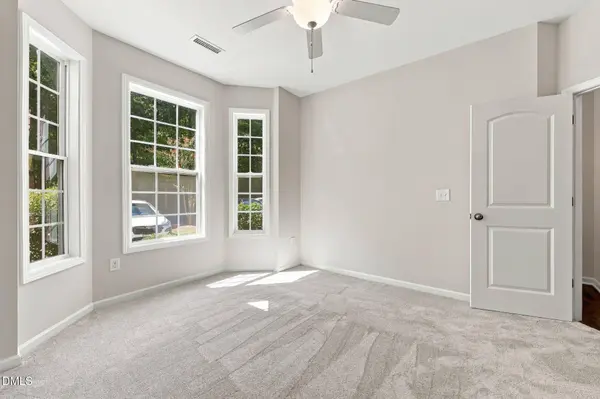
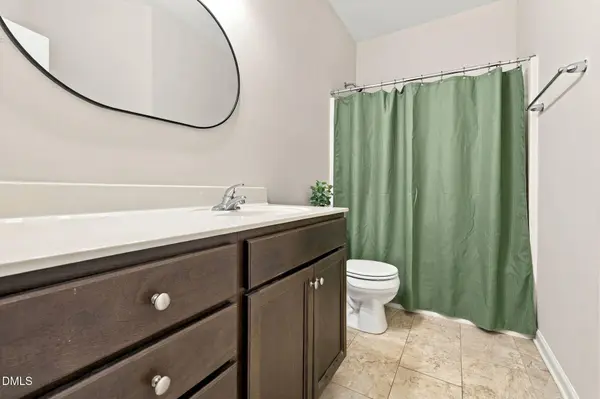
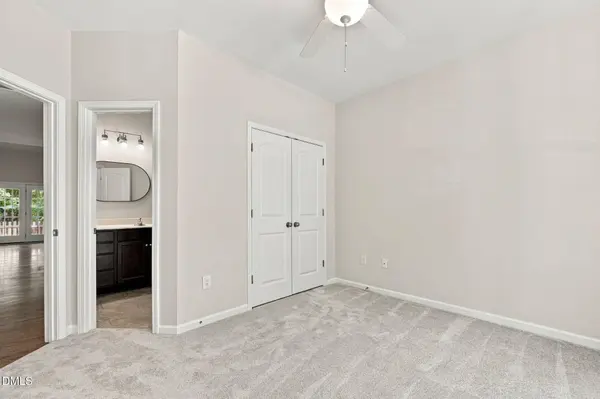
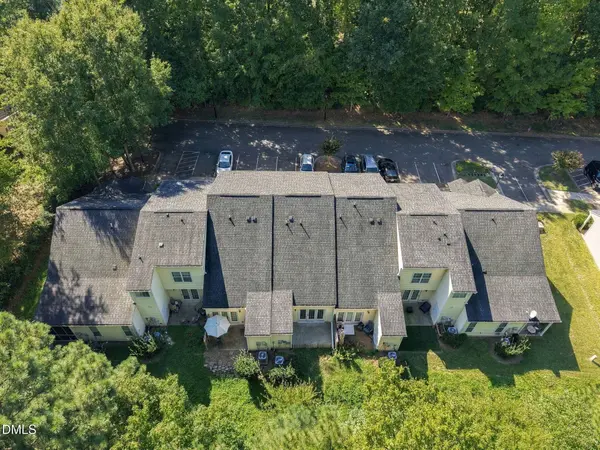
PROPERTY DETAIL
Key Details
Property Type Townhouse
Sub Type Townhouse
Listing Status Active
Purchase Type For Sale
Square Footage 1, 376 sqft
Price per Sqft $163
Subdivision Hollymeade
MLS Listing ID 10193866
Style Transitional
Bedrooms 2
Full Baths 2
HOA Fees $150/mo
HOA Y/N Yes
Year Built 2015
Annual Tax Amount $3,765
Lot Size 1,453 Sqft
Acres 0.03
Property Sub-Type Townhouse
Source Doorify MLS
Land Area 1376
Location
State NC
County Durham
Community Hollymeade
Area 0.03
Zoning RM-8
Building
Lot Description Hardwood Trees, Sloped, Sloped Down
Story Two
Foundation Slab
Water Public
Architectural Style Transitional
New Construction No
Interior
Interior Features Bathtub/Shower Combination, Breakfast Bar, Ceiling Fan(s), Double Vanity, Entrance Foyer, Granite Counters, High Speed Internet, Living/Dining Room Combination, Open Floorplan, Vaulted Ceiling(s), See Remarks
Cooling Ceiling Fan(s), Central Air, Electric
Flooring Carpet, Luxury Vinyl, Vinyl
Fireplace No
Appliance Dishwasher
Exterior
Exterior Feature Private Entrance, Rain Gutters, Storage
Parking Features Additional Parking, Assigned, On Street, Parking Lot, Side By Side
Garage Spaces 2.0
Community Features Street Lights
Utilities Available Cable Available, Electricity Connected, Septic Connected, Sewer Connected, Underground Utilities
Roof Type Shingle
Total Parking Spaces 2
Garage No
Schools
Elementary Schools Durham - Holt Elementary
Middle Schools Durham - George L Carrington Middle
High Schools Durham - Northern High
Others
Senior Community No
Tax ID 211404
Security Features Security System Owned
Acceptable Financing Cash, Conventional, FHA, VA Loan, Other, FHA Eligibility, 1031 Exchange
Listing Terms Cash, Conventional, FHA, VA Loan, Other, FHA Eligibility, 1031 Exchange
SIMILAR HOMES FOR SALE
Check for similar Townhouses at price around $225,000 in Durham,NC

Open House
$299,990
3034 Hammer Creek RD, Durham, NC 27704
Listed by Pulte Home Company LLC3 Beds 3 Baths 1,558 SqFt
Pending
$289,992
3011 Chrys ST, Durham, NC 27704
Listed by Ramsey Realtors Team Inc3 Beds 3 Baths 1,359 SqFt
Active
$255,000
33 Signet DR, Durham, NC 27704
Listed by Nest Realty of the Triangle2 Beds 2 Baths 1,300 SqFt
CONTACT
